Coffee Shop Seating Layout: Maximizing Capacity Without Sacrificing Comfort
Coffee shops face unique layout challenges: high turnover, varied dwell times, laptop workers, and socializers all sharing limited space.
Related Products
View All →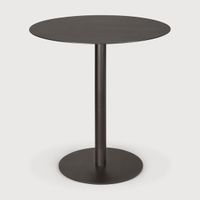

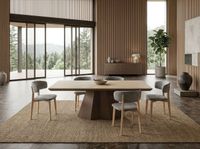
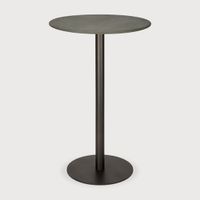











The Café Layout Challenge
Unlike restaurants with predictable dining durations, coffee shops serve grab-and-go customers alongside 3-hour laptop campers. Layout must accommodate both.
Smart furniture selection and arrangement can increase capacity 30% without making the space feel cramped.
Varied Seating Types
Mix quick-turnaround and extended-stay zones
Flexible Arrangements
Tables that combine or separate
Traffic Flow
Clear paths from door to counter to seating
Power Access
Strategic outlet placement affects where people sit
Space Allocation Guidelines
40% Quick-Turn Seating
2-tops near counter and windows for short visits.
30% Communal/Work Space
Long tables with power for laptop users.
20% Social Seating
Comfortable groups with soft seating for friends.
10% Solo Spots
Counter seating, window bars for individuals.
Seating Types for Cafés
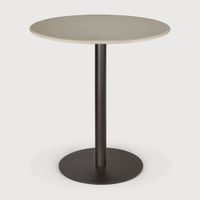
Bistro 2-Tops
60cm round tables with compact chairs. Maximum flexibility.
Communal Tables
Long tables seating 8-12. Great for capacity and community feel.
Window Counter
Bar-height counter with stools facing out. Space-efficient singles seating.
Lounge Corners
Sofas and armchairs for social gatherings and longer stays.
Table Size vs Capacity Trade-offs
| Table Type | Size | Seats | Sq ft Per Seat | Turnover |
|---|---|---|---|---|
| 2-top round | 60cm dia | 2 | 1.2 sqm | High |
| 4-top square | 75x75cm | 4 | 1.0 sqm | Medium |
| Communal | 200x80cm | 8 | 0.8 sqm | Variable |
| Counter bar | 40cm depth | 3/meter | 0.5 sqm | High |
| Lounge group | Varies | 4-6 | 1.8+ sqm | Low |
Layout Optimization Tips
Zone by Behavior
Quick coffee near counter, laptop zone in back, social area visible from street.
Use Movable Furniture
Guests naturally rearrange. Make it easy with lightweight, modular pieces.
Consider Sight Lines
People want to see and be seen. Avoid backs to entries.
Plan Peak Hours
Morning rush needs different layout than afternoon lull.
Control Outlets
Fewer outlets = higher turnover. Balance with customer expectation.
Frequently Asked Questions
How much space per customer should I plan?
1.0-1.4 sqm per seat for cafés. Tighter than restaurants due to shorter stays and more solo visitors.
Should I have outlets at every table?
No—outlets encourage long stays. Provide power in designated work zones, not everywhere.
How do I discourage laptop campers during peak?
Small tables without outlets, time limits during rush, or dedicated laptop-free zones near counter.
Related Guides
Hotel Lobby Furniture That Impresses: Balancing Durability with Luxury Aesthetics
10 min read
How to Furnish a 50-Seat Restaurant Under €15,000: A Complete FF&E Budget Guide
12 min read
Contract vs Residential Furniture: Why Your Restaurant Needs Commercial-Grade Seating
8 min read
Lead Times Explained: How Long Does Custom Restaurant Furniture Really Take?
7 min read
Ready to Find the Right Products?
Search 350,000+ products from 1,900+ brands with AI-powered discovery.